- Keep tabletop depth between 20 inches (51 cm) and 24 inches (61 cm) to balance screen distance and room space.
- Leave at least 30 inches (76 cm) to 36 inches (91 cm) behind the front edge for rolling a chair out comfortably.
- Account for a 0.5-inch (1.3 cm) to 0.75-inch (1.9 cm) baseboard thickness when measuring tight wall niches.
- Verify under-surface clearance of at least 26 inches (66 cm) so chair armrests or thighs can slide underneath.
Fitting a desk into a small bedroom rarely fails because the tabletop is too wide for the wall. Most layout troubles happen in the space stretching out toward the bed or closet. A surface that looks compact on paper can still pin a swivel chair against a mattress frame or keep a dresser drawer from opening. Good planning looks past left-to-right width and measures the full working footprint, from the wall trim behind the rear legs to the farthest point your chair reaches when you stand up.
Why Measuring Only Wall Width Leaves a Bedroom Cramped
Shopping for a tight corner or an alcove between a window and a wardrobe usually starts with measuring the empty wall from side to side. An alcove measuring 40 inches (102 cm) across makes a 36-inch (91 cm) wide table look like an easy fit. Width only tells you if the frame can stand in that spot, not whether someone can sit down to work and still walk through the rest of the room.
The bed takes up most of the floor in a compact bedroom and leaves narrow walkways around its edges. Bringing in a workstation adds an active zone where a chair rolls back, swivels, and angles out whenever you sit or stand. Counting only the static rectangle of the frame takes space directly out of the walkway beside or at the foot of the bed. A 28-inch (71 cm) deep surface might leave just 18 inches (46 cm) between its front edge and the mattress. At that distance, you cannot pull out a standard office chair without hitting the bed frame every time you get up.
Treating the footprint as two parts—the static frame plus the active seating zone—avoids these bottlenecks. Before checking tabletop widths, measure the front-to-back distance from the drywall to the nearest obstacle, such as a bed rail, a radiator cover, or the swing path of a hinged closet door. To see how these numbers apply to an actual model, take a look at CubiCubi 55 x 24 Electric Standing Desk and compare its frame dimensions against your floor space.
CubiCubi 55 x 24 Electric Standing Desk
A desk worth comparing against the criteria in this guide.

See the current price on Amazon.
View on AmazonHow Much Desk Depth Do You Actually Need?
Once you know how much forward space your layout can spare, tabletop depth becomes the main filter. Full-size office tables typically run 28 inches (71 cm) to 30 inches (76 cm) from front to back. In a bedroom, that extra depth takes away walking room without adding much value for a single monitor or a laptop.
A laptop by itself, or paired with a small notepad, needs only 16 inches (41 cm) to 18 inches (46 cm) of depth to support your forearms while typing. Putting an external monitor on its factory stand changes the math on an 18-inch (46 cm) surface and brings the screen too close to your eyes. Original monitor bases often measure 7 inches (18 cm) to 9 inches (23 cm) deep on their own, which pushes the panel out toward the middle of a narrow board.
Stepping up to a depth of 20 inches (51 cm) to 24 inches (61 cm) solves this problem for most compact setups. That 20-inch (51 cm) to 24-inch (61 cm) span lets a keyboard sit near the front edge while keeping roughly 20 inches (51 cm) to 26 inches (66 cm) of viewing distance to an external screen. Keeping that distance can help reduce eye and neck strain during long work sessions, and it leaves room along the back edge for a clamp-on monitor arm or a task lamp base without crowding your wrists.
Mounting a display on a clamp-on arm or a wall bracket frees up 6 inches (15 cm) to 8 inches (20 cm) of front-to-back surface space. That extra room lets a 20-inch (51 cm) deep tabletop feel as open as a 26-inch (66 cm) model.
Clearance underneath the top board matters just as much as the surface itself. Standard writing surfaces sit 28 inches (71 cm) to 30 inches (76 cm) off the floor. On models with a thick front apron or a pull-out keyboard tray, check that at least 26 inches (66 cm) of vertical space remains open from the floor to the lowest bar. Less than 26 inches (66 cm) blocks standard chair armrests from sliding under the frame after work, leaving the chair sticking out into the walkway overnight. Watch for lower crossbars or storage shelves at shin height as well. Your knees and feet need at least 15 inches (38 cm) to 18 inches (46 cm) of clear horizontal depth under the front edge to rest flat without bumping a support beam or the wall.

Total room depth combines baseboard thickness, tabletop depth, and chair push-back space.
How Much Clearance Is Required for Chair Push-Back and Baseboards?
Even a slim 20-inch (51 cm) surface needs a clear buffer zone in front. Sliding a wheeled chair back, pivoting the seat, and standing up without knocking your knees against the legs takes 30 inches (76 cm) to 36 inches (91 cm) of open floor behind the front edge. Tight rooms where the chair sits parallel to the side of a bed require an absolute minimum of 24 inches (61 cm) just to squeeze in sideways. Setups that tight usually rely on an armless task chair or a compact stool that tucks all the way under the frame when not in use.
Foot traffic behind the chair adds to that number. If a partner needs to walk past while you are seated, or if the chair backs up toward the main entry door, leave 36 inches (91 cm) to 42 inches (107 cm) from the table edge to the wall or bed behind you. That gap lets someone pass without asking you to stand. Check the swing path of nearby hinged doors too. Standard interior closet and bedroom doors measure 24 inches (61 cm) to 32 inches (81 cm) wide, and your tucked-in chair needs to sit completely outside that arc.
You can compare these clearance numbers against Furinno Econ Multipurpose Home Office Computer Writing Desk by checking the footprint specs listed on its product page.
Furinno Econ Multipurpose Home Office Computer Writing Desk
One more desk to check against the same criteria.

See the current price on Amazon.
View on AmazonChair movement sets the front boundary, while wall trim controls how the frame fits at the back and sides. Most bedrooms have wooden or MDF baseboards along the bottom of the drywall that measure 0.5 inches (1.3 cm) to 0.75 inches (1.9 cm) thick and 3 inches (7.6 cm) to 5 inches (13 cm) tall. Older homes with quarter-round shoe molding at the floor seam can push that bottom offset out to 1 inch (2.5 cm) or 1.25 inches (3.2 cm).
This strip of trim creates two common fit problems in tight rooms:
- Forward creep and cable gaps: Straight vertical back legs that sit flush with the rear edge of the top board hit the baseboard first. The whole frame then shifts 0.75 inches (1.9 cm) to 1 inch (2.5 cm) farther into the room, leaving a gap along the back edge where pens, charging cables, and small adapters slip down behind the desk.
- Alcove pinching: People fitting a frame into a closet nook or between a wardrobe and a corner wall usually measure from drywall to drywall at chest height. Down at floor level, two 0.75-inch (1.9 cm) baseboards take 1.5 inches (3.8 cm) off the opening width. A frame sized to the upper wall measurement will bind against the bottom trim and refuse to slide in.

A rear tabletop overhang allows the surface to sit flush against the wall above the baseboard.
Three frame designs get around baseboard thickness without losing floor space or binding in a nook. A rear tabletop overhang—where the top board extends 1 inch (2.5 cm) to 1.5 inches (3.8 cm) past the back legs—lets the legs touch the baseboard while the back edge meets the drywall cleanly. Inset legs or sleigh-style feet set a few inches inward from the side edges can straddle side trim in a corner. Wall-mounted drop-leaf or floating units skip floor trim entirely by anchoring into wall studs above the baseboard, folding down to roughly 3 inches (7.6 cm) to 6 inches (15 cm) deep against the wall when closed.
Measure recessed wall nooks along the floor directly between the baseboards instead of at eye level. Subtract an extra 0.5 inches (1.3 cm) from that number so the frame slides in without scraping the paint.
Comparing Bedroom Desk Configurations by Footprint
Picking between a freestanding frame, an ultra-shallow console, and a wall-mounted folding unit comes down to the front-to-back space available before hitting the bed or a door swing. The table below gives examples of typical depth ranges across common bedroom setups.
| Configuration Type | Typical Surface Depth | Chair Push-Back Zone | Total Depth Needed (In Use) | Total Depth (Stowed / Tucked) |
|---|---|---|---|---|
| Wall-Mounted Folding Unit | 14 to 18 inches (36 to 46 cm) | 24 to 30 inches (61 to 76 cm) | 38 to 48 inches (97 to 122 cm) | 3 to 6 inches (7.6 to 15 cm) |
| Ultra-Shallow Writing Table | 16 to 19 inches (41 to 48 cm) | 26 to 32 inches (66 to 81 cm) | 42 to 51 inches (107 to 130 cm) | 20 to 25 inches (51 to 64 cm) |
| Compact Bedroom Workstation | 20 to 24 inches (51 to 61 cm) | 30 to 36 inches (76 to 91 cm) | 50 to 60 inches (127 to 152 cm) | 24 to 30 inches (61 to 76 cm) |
| Full-Depth Office Table | 28 to 30 inches (71 to 76 cm) | 32 to 36 inches (81 to 91 cm) | 60 to 66 inches (152 to 168 cm) | 32 to 36 inches (81 to 91 cm) |
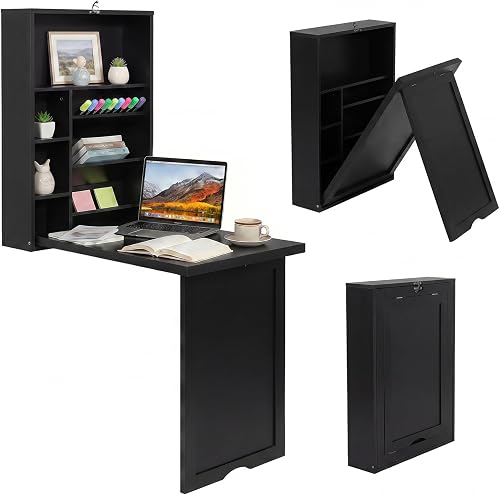
Pay attention to the gap between the in-use footprint and the stowed footprint. A compact 20-inch (51 cm) to 24-inch (61 cm) model takes up to 60 inches (152 cm) of total depth while someone is sitting at it, yet sliding an armless or low-arm chair completely underneath shrinks the daytime footprint to roughly 24 inches (61 cm) to 30 inches (76 cm). Tangkula Wall Mounted Folding Desk with Chalkboard is another model to evaluate with these measurements, so check its listing for exact dimensions and mounting requirements.
Tangkula Wall Mounted Folding Desk with Chalkboard
Another desk option to weigh against the points above.
See the current price on Amazon.
View on AmazonPre-Purchase Bedroom Measurement Checklist
Spend five minutes with a tape measure and a roll of painter's tape to mark your floor limits before comparing specific models:
- Map the active depth on the floor: Lay a strip of painter's tape to mark the planned front edge of the tabletop (such as 20 inches (51 cm) from the wall). Place a second strip 30 inches (76 cm) farther out toward the bed to see if the chair zone hits the mattress or blocks a doorway.
- Measure alcove width at two heights: Write down the distance between walls or built-in cabinets at 30 inches (76 cm) off the floor where the tabletop sits. Measure again at 2 inches (5.1 cm) off the floor between the baseboards to catch any bottom trim narrower than the upper walls.
- Check wall outlet and windowsill heights: Measure from the floor to the top of electrical outlets and the bottom lip of windowsills. A standard 29-inch (74 cm) to 30-inch (76 cm) tall frame can block a low window latch or crush bulky power bricks if a solid back panel sits right over an outlet without a cord cutout.
- Measure chair armrest height from the floor: Sit in your work chair, adjust the seat to your normal typing height, and measure from the floor to the top of the armrests. That number gives the exact under-table clearance needed to push the chair all the way in.
Right-angle plug adapters and flat-plug extension cords need only 0.5 inches (1.3 cm) of clearance behind a leg or back panel. Using them keeps standard 2-inch (5.1 cm) monitor plugs from pushing the whole frame away from the wall.
Final Thoughts on Fitting Your Workspace
A bedroom workstation fits best when it stays out of the way during the hours you are not working. Match the tabletop depth to your screen setup, make sure the chair slides completely under the frame, and account for the extra inch taken up by baseboards and power plugs. Checking those three measurements turns a narrow bedroom wall or alcove into a practical daily workspace while keeping the walkways around your bed clear.
Research-based. Based on manufacturer specifications and public information. Product details can change after the last-updated date. Prices are not shown here; check the retailer for the current price.